
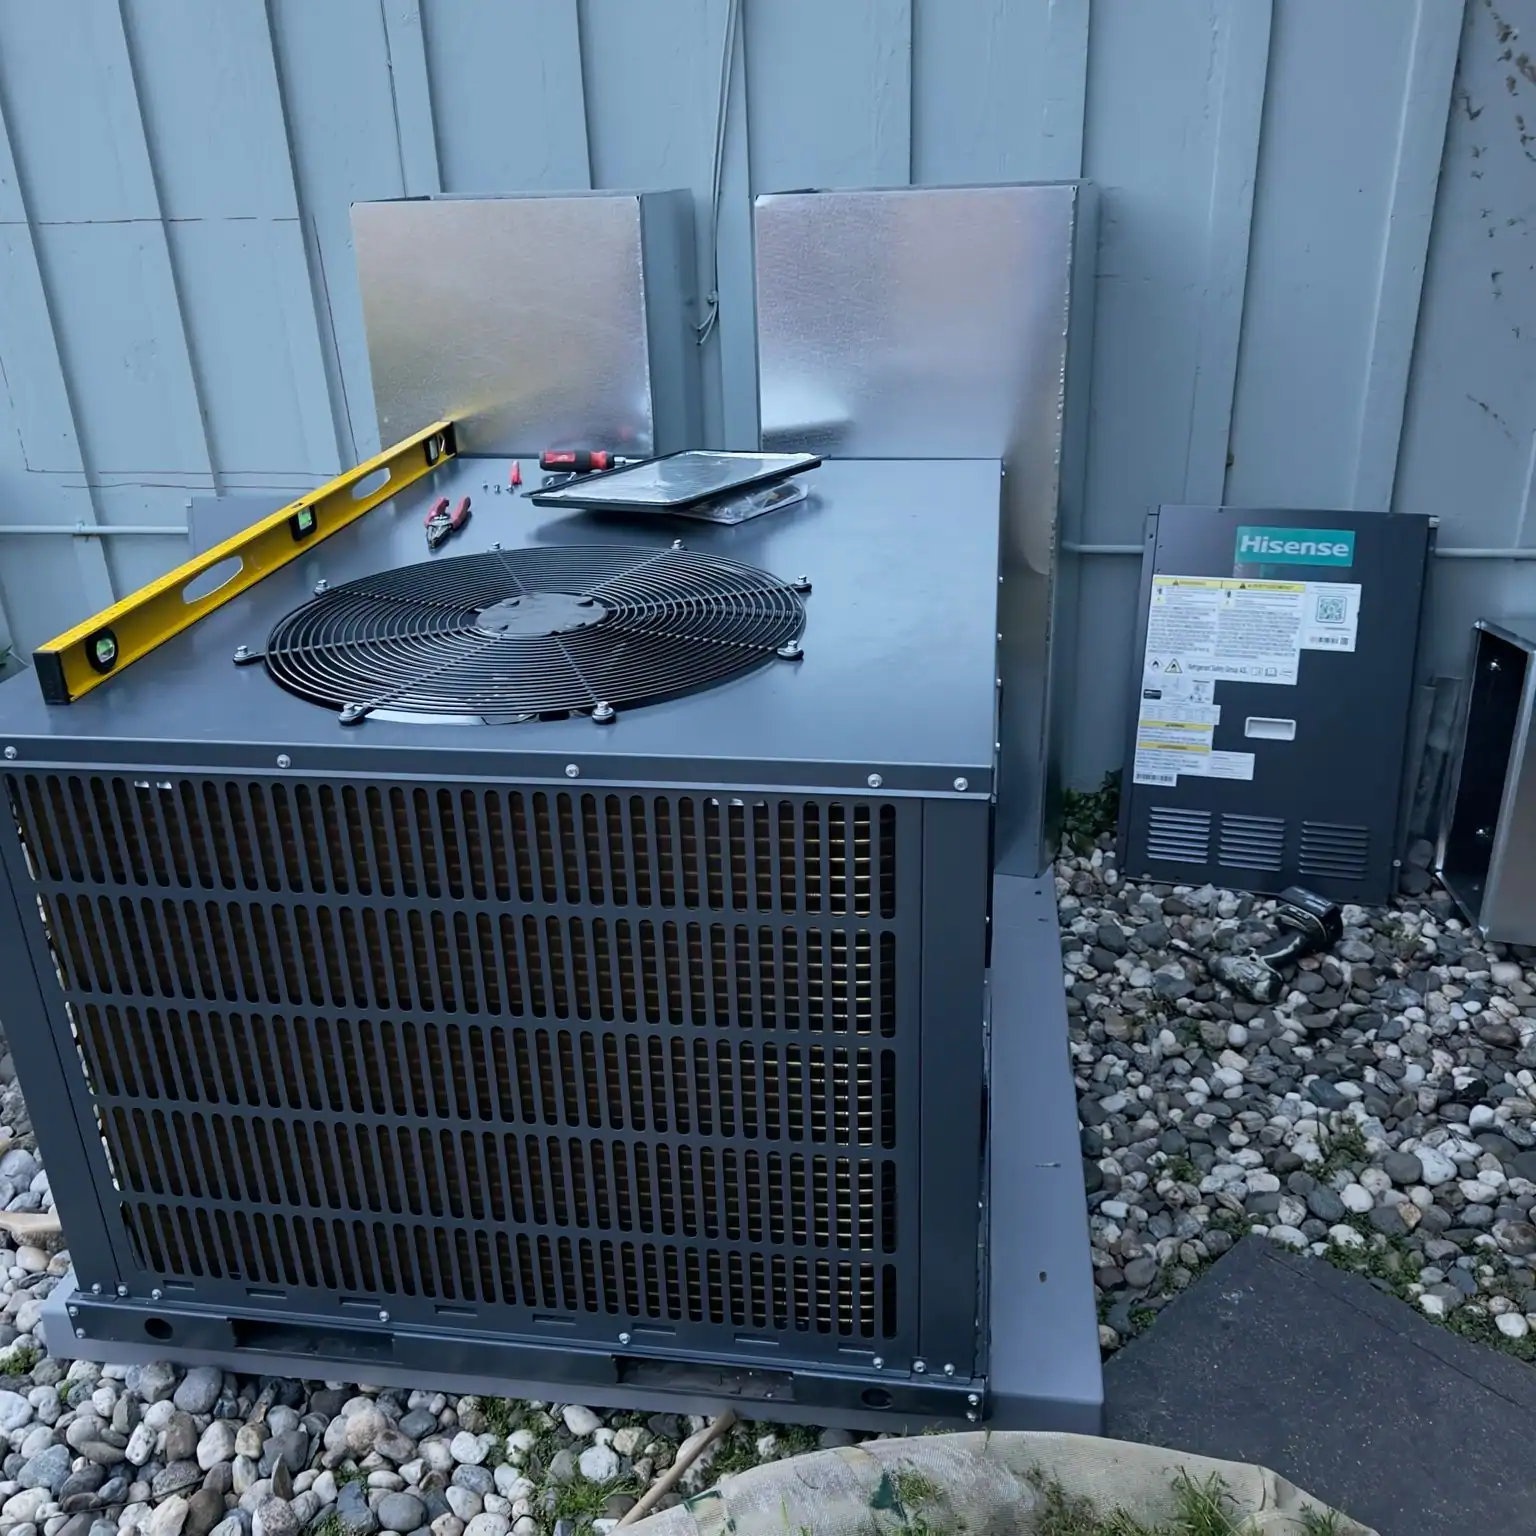
Capital City Comfort designed this rectangular sheet-metal duct in house to fit the equipment and the building. It runs from the outdoor unit along the building wall, and the photos follow it from a single fitting to the finished run. We have not published the building's location or what the system serves.
Job facts
| Design | Custom duct design, done in house |
|---|---|
| Material | Rectangular sheet-metal duct |
| Route | From the outdoor unit along the building wall |
The starting point
Stock duct fittings come in standard sizes and angles. When the equipment location and the building's walls don't line up with those, the duct has to be made to fit. On this job the duct had to travel from the outdoor unit along the outside of the building.
The location, the building's use and the equipment model were not published, so we can't say more about the starting point than that.
What we did
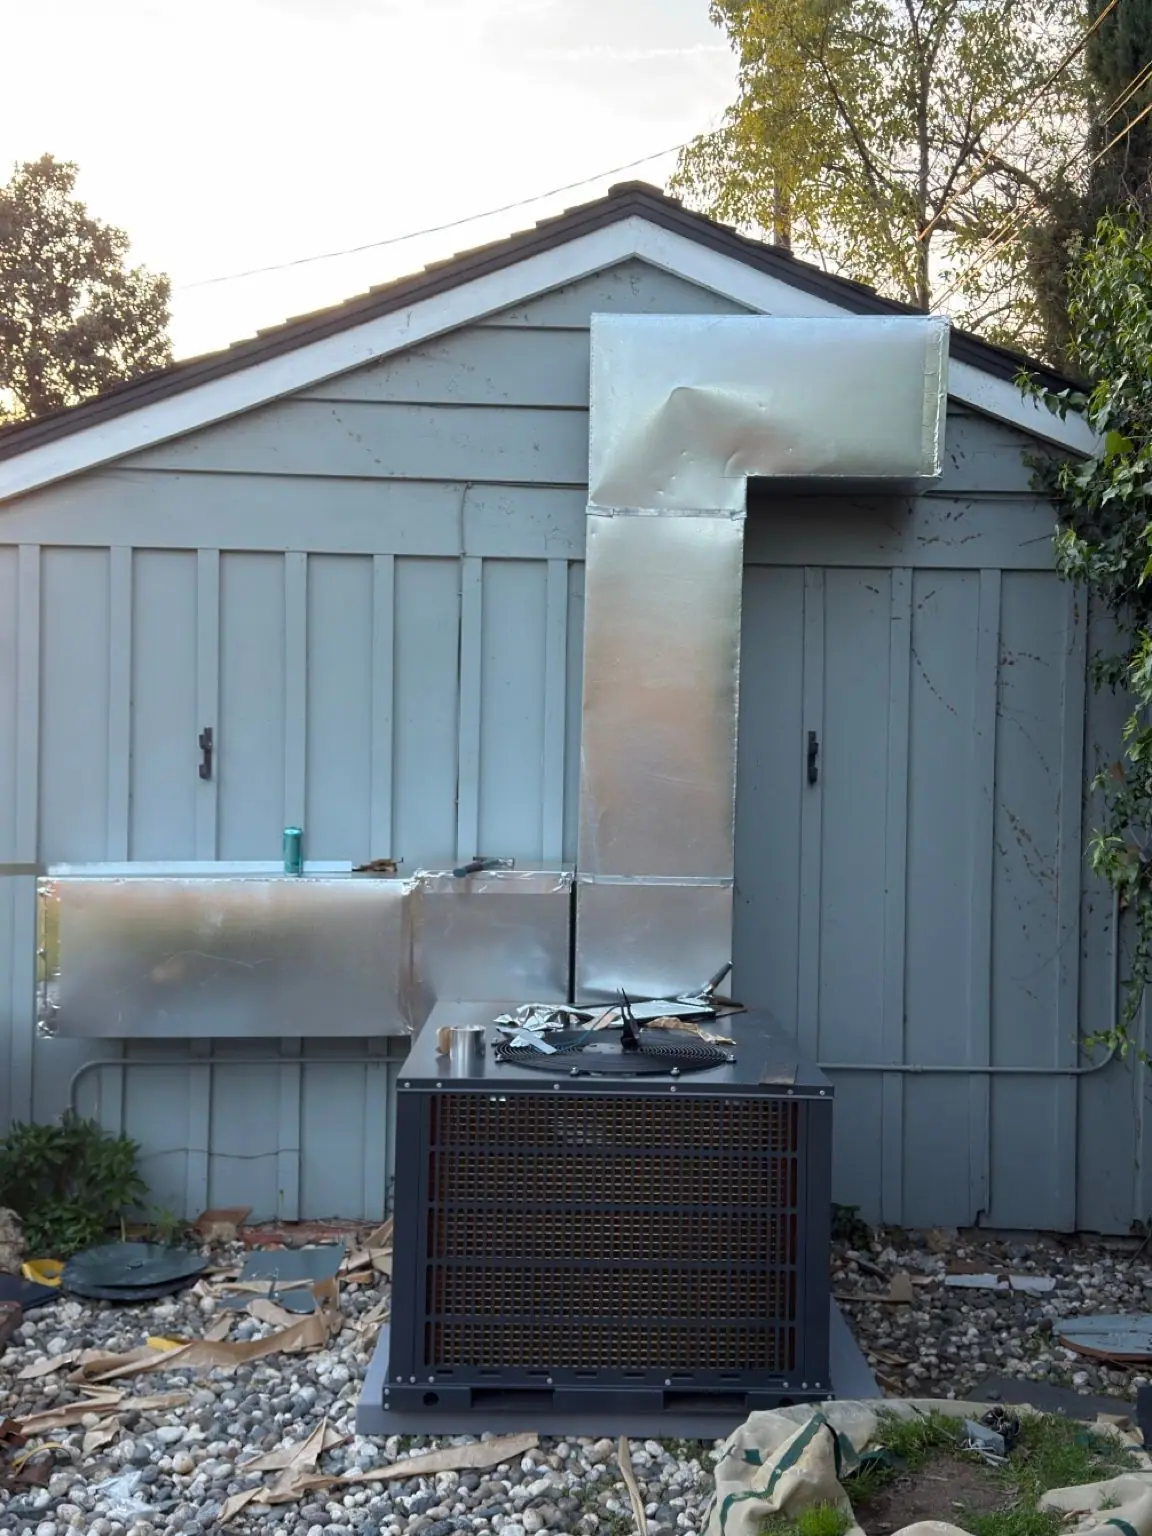
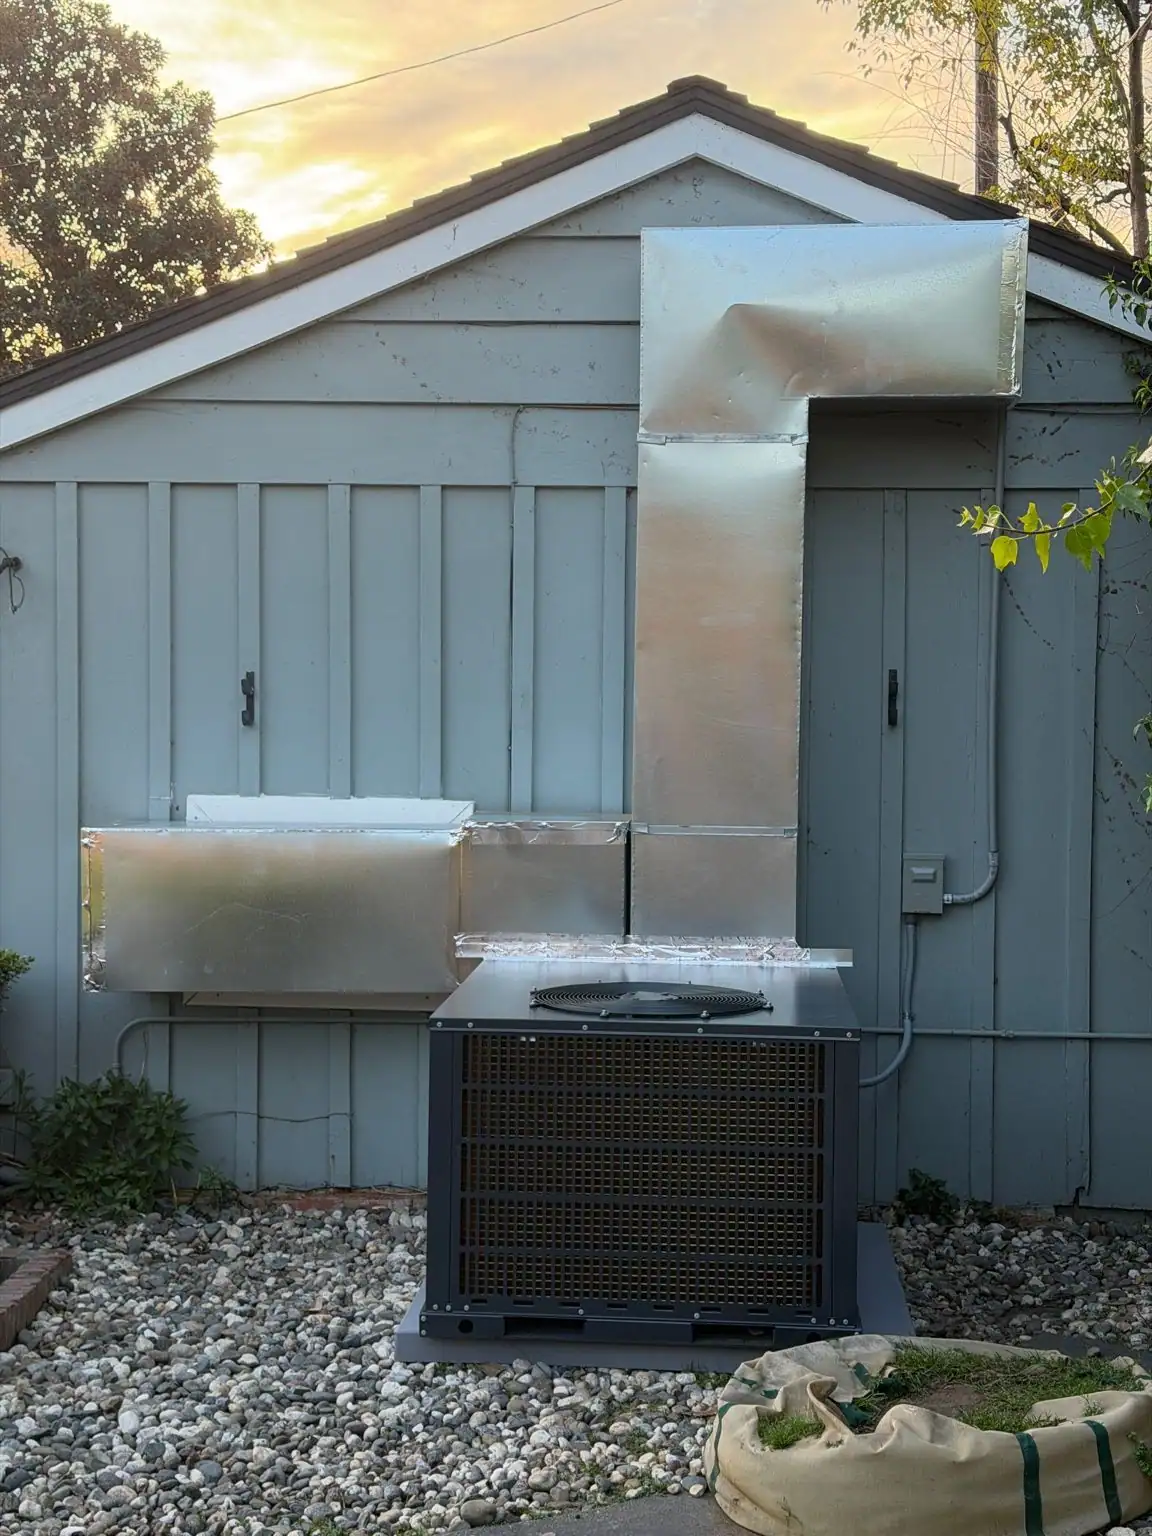
We designed the duct in house and fabricated rectangular sheet-metal sections and fittings for this route. The photos show one of the custom fittings, then the run taking shape along the wall, then the completed duct.
Designing in house means the people who size the duct are the same people who build and install it, so measurements and changes stay in one set of hands.
The result
The finished duct follows the wall from the outdoor unit in one continuous run. Rectangular duct sits flatter against a wall than round duct, which keeps a low profile on the outside of the building.
Airflow figures for this project were not published.
On site

Have a project like this?
Tell us about the building and what you want it to do. We'll explain the options and price the work up front.