
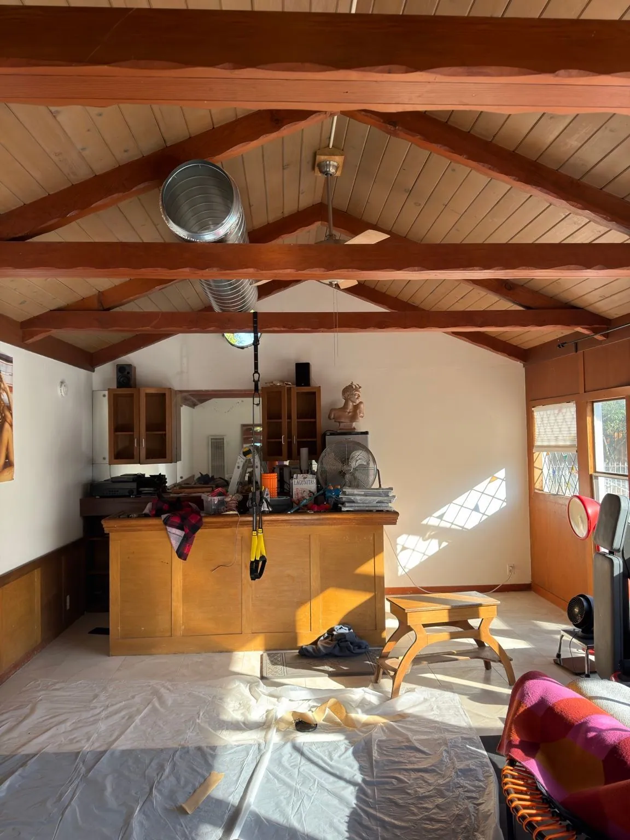
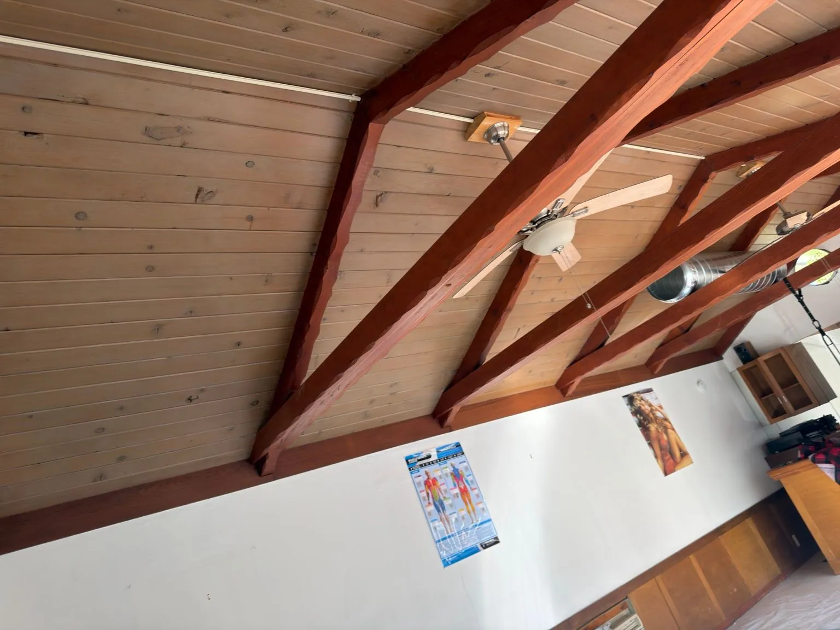
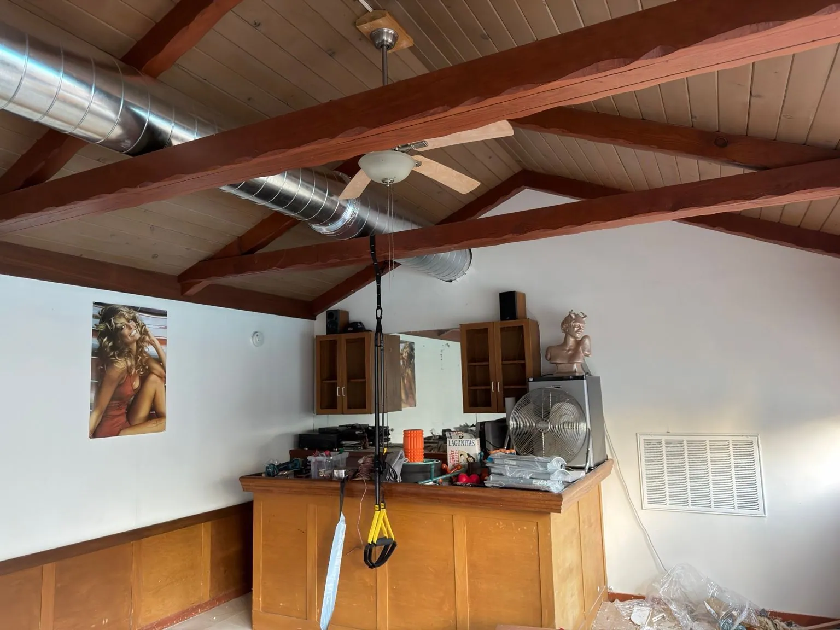
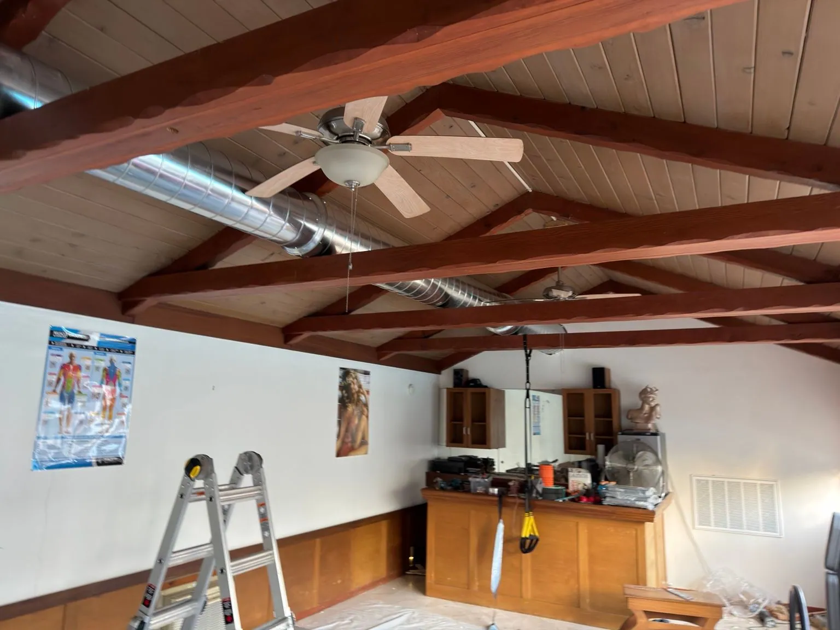
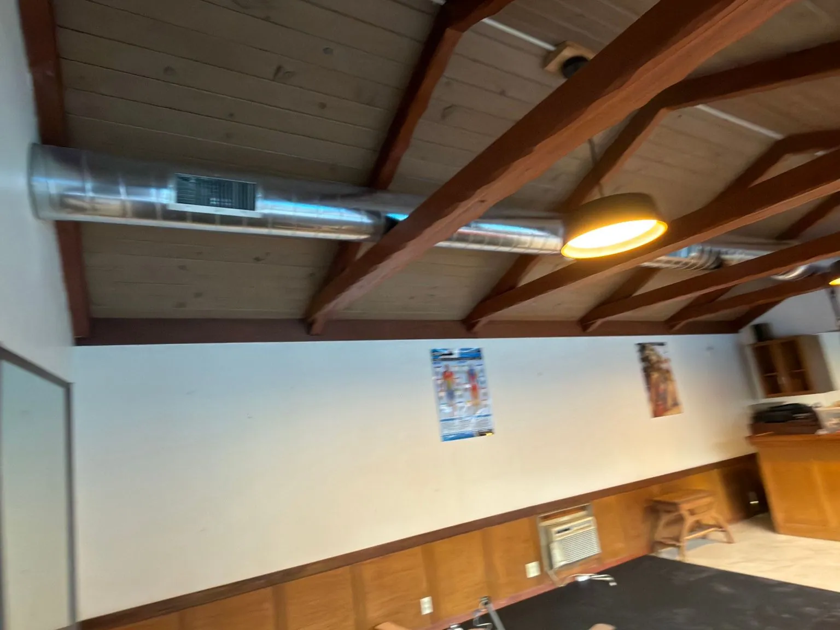
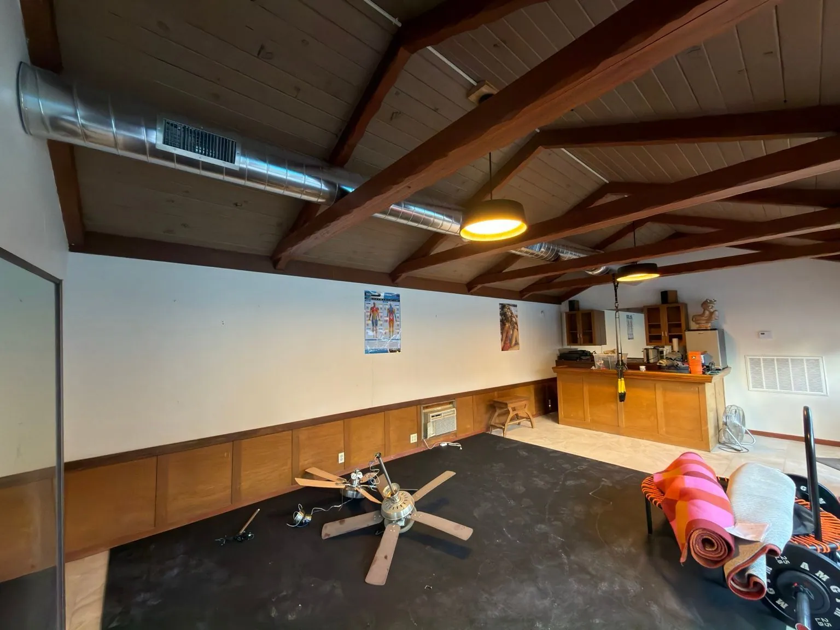
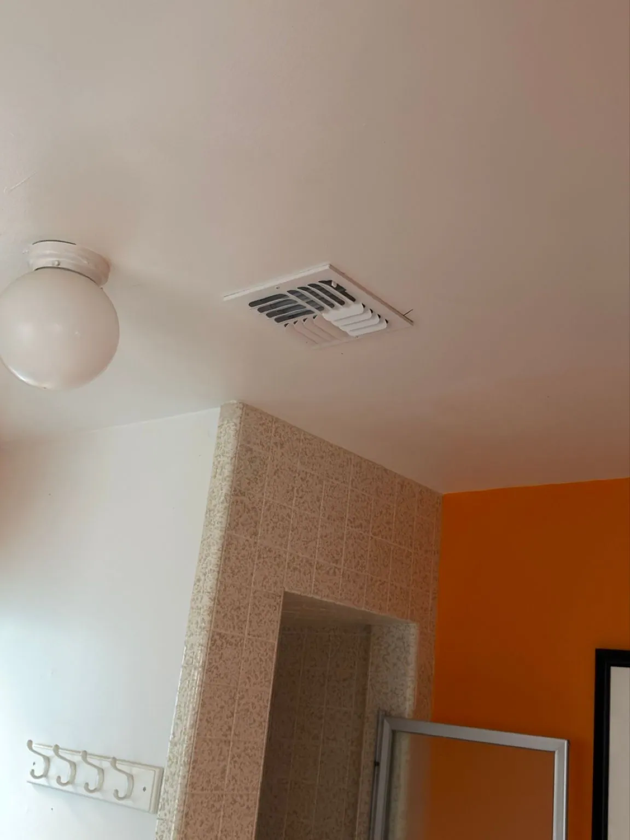
Capital City Comfort installed exposed spiral ductwork along the ceiling beams of this building, finished with a wall grille and ceiling registers. The photo set follows the job from the planned route to the completed run. Spiral duct is round sheet-metal duct with a continuous seam, often left on show where there is no attic to hide it.
Job facts
| Duct type | Exposed spiral duct |
|---|---|
| Route | Along the ceiling beams, across the main room |
| Outlets | Wall grille and ceiling registers |
The starting point
The space has an open ceiling with exposed beams. In a room like that there is no attic or soffit to hide ductwork in, so the duct becomes part of the ceiling and has to look planned.
We have not published the building type, its location or the equipment the duct serves. The photos are the record of the job.
What we did
The route along the ceiling was laid out first. Then the spiral duct sections were hung along the beams in stages, crossing the main room, with branches carrying air to a wall grille and to ceiling registers.
Spiral duct is rigid and smooth inside, so it holds its shape over long spans and moves air with less resistance than flexible duct. Its tight seams also help keep conditioned air inside the duct instead of leaking out along the way.
The result
The completed photos show a continuous run of spiral duct following the line of the beams, with a wall grille and a ceiling register finished into the room. Because the duct tracks the beams, it reads as part of the ceiling design.
Airflow readings and the connected equipment were not published for this job, so they aren't listed here.
On site

Have a project like this?
Tell us about the building and what you want it to do. We'll explain the options and price the work up front.